


Listing Courtesy of: East Tennessee Realtors / Listed By: Allen Scott Jones, Wallace West Office
630 Running Brook Drive Strawberry Plains, TN 37871
Pending - Continue to Show - Inspection (24 Days)
$425,000 (USD)
Description
MLS #:
1356468
1356468
Taxes
$1,300
$1,300
Lot Size
1.19 acres
1.19 acres
Type
Single-Family Home
Single-Family Home
Year Built
2025
2025
Style
Traditional, Contemporary
Traditional, Contemporary
County
Knox County
Knox County
Listed By
Allen Scott Jones, Wallace West Office
Source
East Tennessee Realtors
Last checked Oct 17 2026 at 10:34 AM GMT+0000
East Tennessee Realtors
Last checked Oct 17 2026 at 10:34 AM GMT+0000
Bathroom Details
- Full Bathrooms: 2
- Half Bathroom: 1
Interior Features
- Interior Features : Pantry
- Interior Features : Eat-In Kitchen
- Interior Features : Cathedral Ceiling(s)
- Windows : Windows - Insulated
Subdivision
- Lyons Creek Phase 2
Lot Information
- Rolling Slope
Property Features
- Fireplace: Stone
- Fireplace: Gas Log
Heating and Cooling
- Central
- Electric
- Natural Gas
- Central Cooling
Basement Information
- Crawl Space
Homeowners Association Information
- Dues: $100/YEARLY
Flooring
- Other
Exterior Features
- Roof: Road/Road Frontage :
Utility Information
- Sewer: Public Sewer
School Information
- Elementary School: Carter
- Middle School: Carter
- High School: Carter
Garage
- Attached Garage
- Main Level
Parking
- Off-Street Parking
- Attached
- Main Level
Location
Estimated Monthly Mortgage Payment
*Based on Fixed Interest Rate withe a 30 year term, principal and interest only
Listing price
Down payment
%
Interest rate
%Mortgage calculator estimates are provided by Wallace and are intended for information use only. Your payments may be higher or lower and all loans are subject to credit approval.
Disclaimer: Copyright 2026 East Tennessee Realtors. All rights reserved. This information is deemed reliable, but not guaranteed. The information being provided is for consumers’ personal, non-commercial use and may not be used for any purpose other than to identify prospective properties consumers may be interested in purchasing. Data last updated 10/17/26 03:34







A rare opportunity to complete an incredible custom-designed home with approximately 3,712 square feet, featuring an exceptional floor plan with nearly all living space on one level and only approximately 305 square feet upstairs.
The main level features a dramatic foyer with a 16-foot ceiling, 12-foot ceilings on the main living areas, and a cathedral ceiling in the dining room, along with oversized bedrooms, a huge office, an expansive laundry room, and a truly impressive primary suite with direct access to the rear covered porch. The oversized attached three-car garage provides abundant room for vehicles, storage, or workshop space.
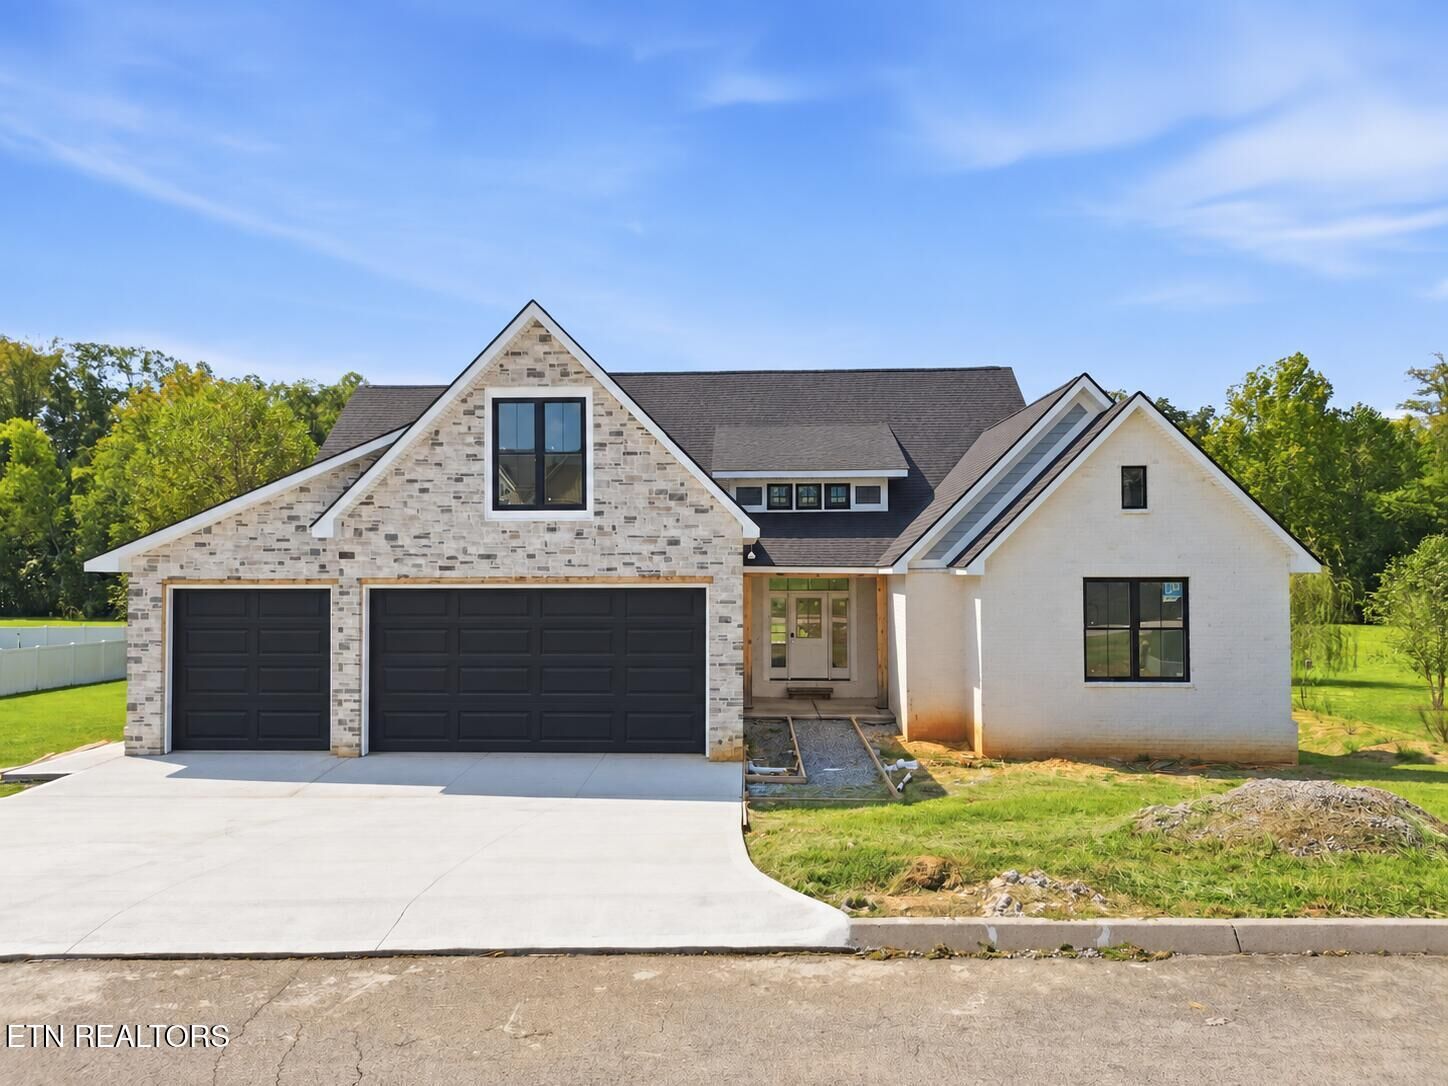
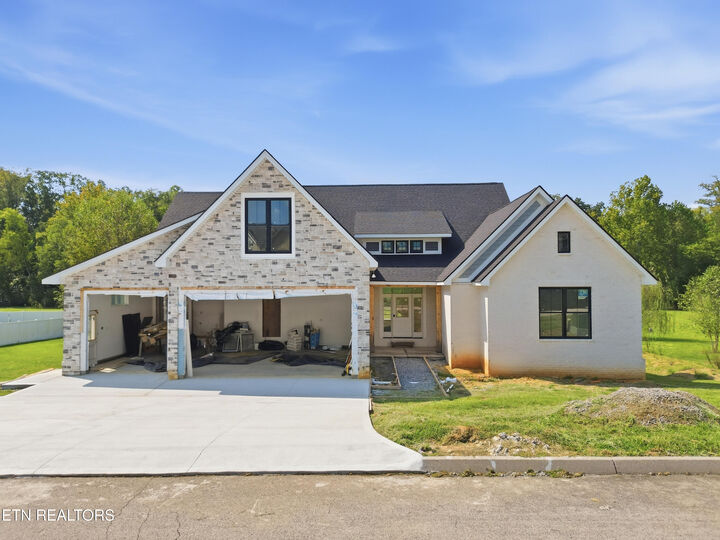
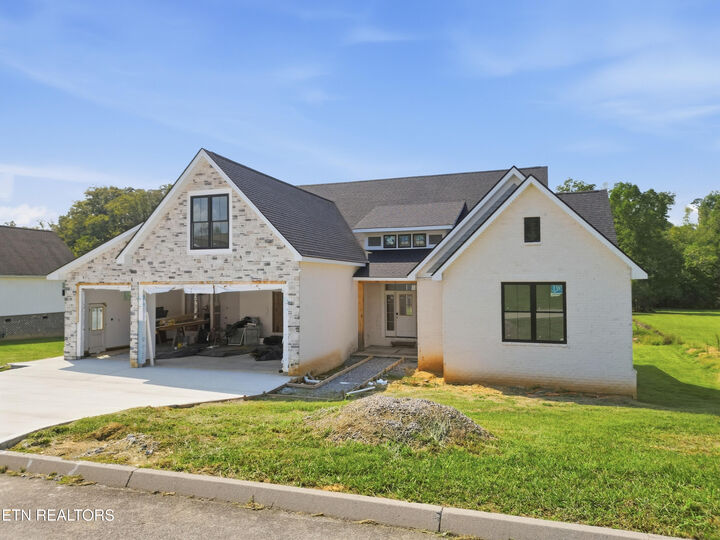
The exterior is substantially complete with a striking combination of gray and white stone, white brick, white Hardie board siding, and a black roof. The roof, siding, garage doors, HVAC, and major structural components are already in place.
The home is being sold unfinished. Any materials remaining on site will convey with the home. This provides the next owner an opportunity to complete a custom home to their own taste while building upon the substantial work already completed.
Situated on 1.19 acres and offered at $425,000, this property presents a unique opportunity to finish a substantial custom home with significant potential. Buyers should independently verify square footage, construction details, completion costs, and all other information. Garage doors are being installed in the next two weeks and siding will be finished prior to closing.