


Listing Courtesy of: East Tennessee Realtors / Listed By: Debra Gauthier, Wallace Bearden Office
1003 Hardwick Drive Maryville, TN 37803
Active (198 Days)
$389,000 (USD)
Description
MLS #:
1332341
1332341
Taxes
$2,930
$2,930
Type
Condo
Condo
Year Built
1985
1985
Style
Traditional
Traditional
Views
Country Setting
Country Setting
County
Blount County
Blount County
Listed By
Debra Gauthier, Wallace Bearden Office
Source
East Tennessee Realtors
Last checked Sep 25 2026 at 11:25 AM GMT+0000
East Tennessee Realtors
Last checked Sep 25 2026 at 11:25 AM GMT+0000
Bathroom Details
- Full Bathrooms: 3
Interior Features
- Appliances : Dishwasher
- Appliances : Microwave
- Appliances : Refrigerator
- Interior Features : Pantry
- Interior Features : Walk-In Closet(s)
- Interior Features : Eat-In Kitchen
- Appliances : Disposal
- Appliances : Self Cleaning Oven
- Interior Features : Cathedral Ceiling(s)
- Appliances : Range
Subdivision
- Turnberry Square Condos
Lot Information
- Cul-De-Sac
Property Features
- Fireplace: Gas Log
Heating and Cooling
- Central
- Natural Gas
- Central Cooling
- Ceiling Fan(s)
Basement Information
- Slab
Homeowners Association Information
- Dues: $353/MONTHLY
Flooring
- Carpet
- Laminate
- Vinyl
Exterior Features
- Roof: Road/Road Frontage :
Utility Information
- Sewer: Public Sewer
School Information
- Elementary School: Sam Houston
- Middle School: Maryville Middle
- High School: Maryville
Garage
- Attached Garage
Parking
- Attached
Location
Estimated Monthly Mortgage Payment
*Based on Fixed Interest Rate withe a 30 year term, principal and interest only
Listing price
Down payment
%
Interest rate
%Mortgage calculator estimates are provided by Wallace and are intended for information use only. Your payments may be higher or lower and all loans are subject to credit approval.
Disclaimer: Copyright 2026 East Tennessee Realtors. All rights reserved. This information is deemed reliable, but not guaranteed. The information being provided is for consumers’ personal, non-commercial use and may not be used for any purpose other than to identify prospective properties consumers may be interested in purchasing. Data last updated 9/25/26 04:25







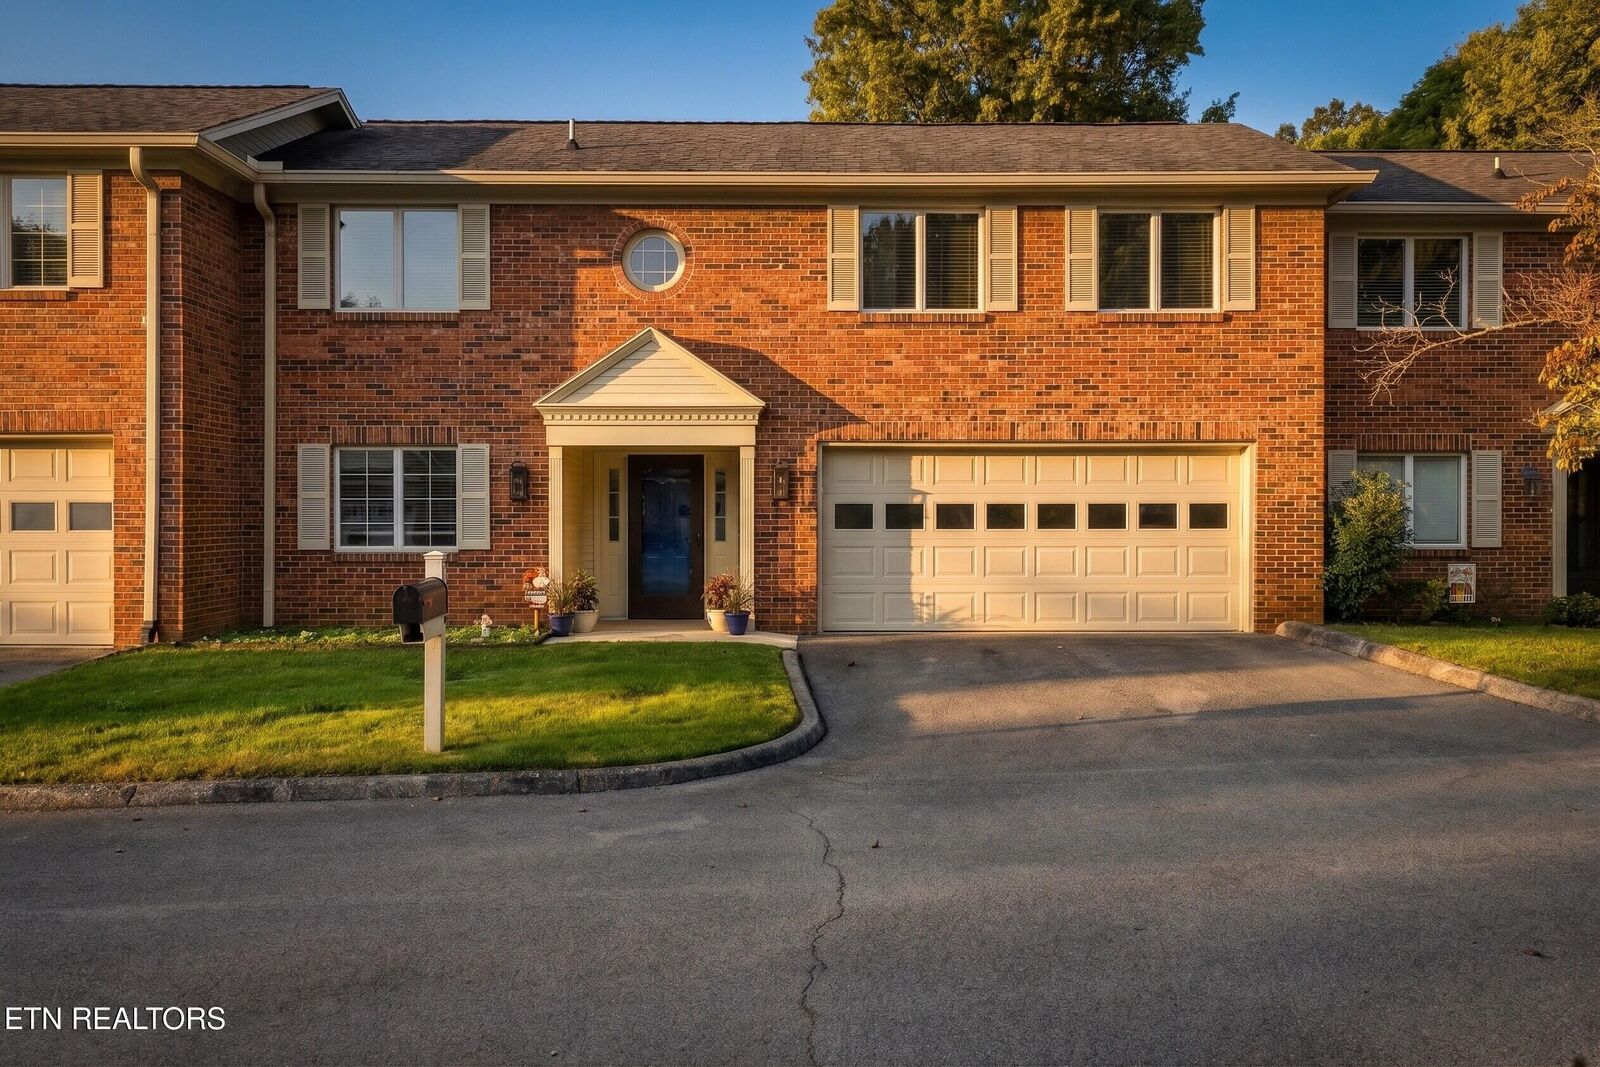
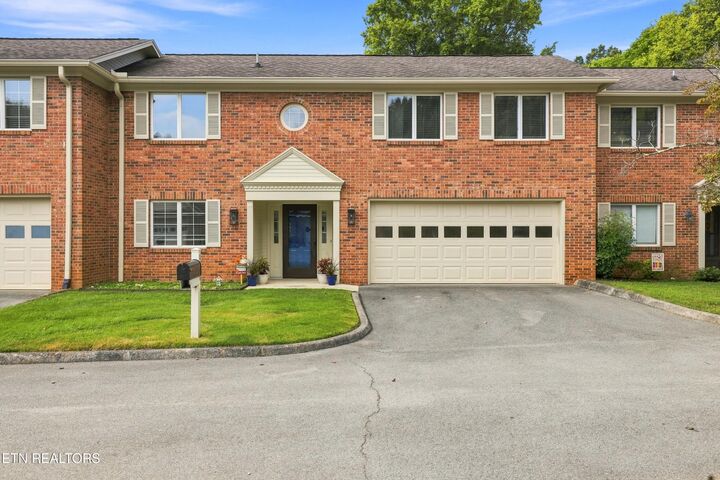
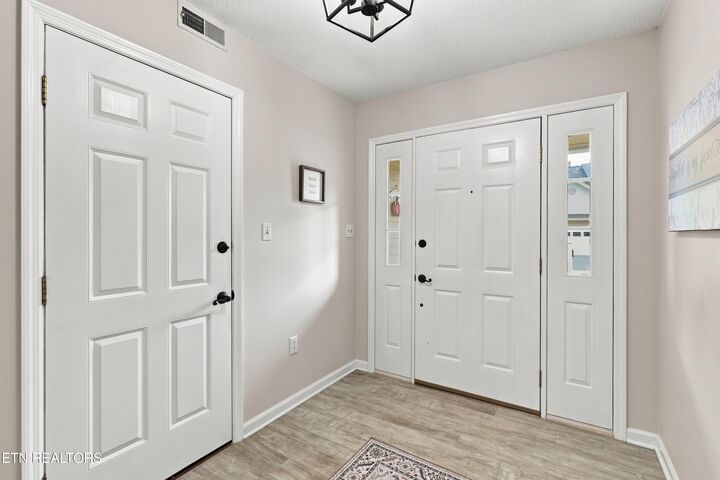
More space and flexibility than you might expect from condo living! Tucked along a cul-de-sac in Maryville's Turnberry community, this distinctive 2,110-square-foot condo offers three bedrooms, three full baths and an attached two-car garage in a thoughtfully designed split-level layout.
The vaulted great room features a gas-log fireplace and flows into the dining area, light-filled kitchen and enclosed sunroom. The kitchen offers ample cabinetry, stainless-steel appliances and a pantry. Each bedroom has its own private bath, providing excellent flexibility for guests, shared living or working from home. The primary suite includes an updated tiled walk-in shower, while the open loft with custom built-ins makes an inviting office, library or reading nook. Upper-level laundry and generous storage add everyday convenience.
The HOA includes grounds maintenance, pest control, roof and exterior building maintenance, plus access to the community pool and tennis courts. Convenient to Sandy Springs Park, the Maryville-Alcoa Greenway, shopping, dining and downtown Maryville. This is not your typical condo--it offers the space and character of a home with the convenience of maintained living. Buyer to verify all information.